
House design on hillside: © 2026-27 hillside farmhouse design journal
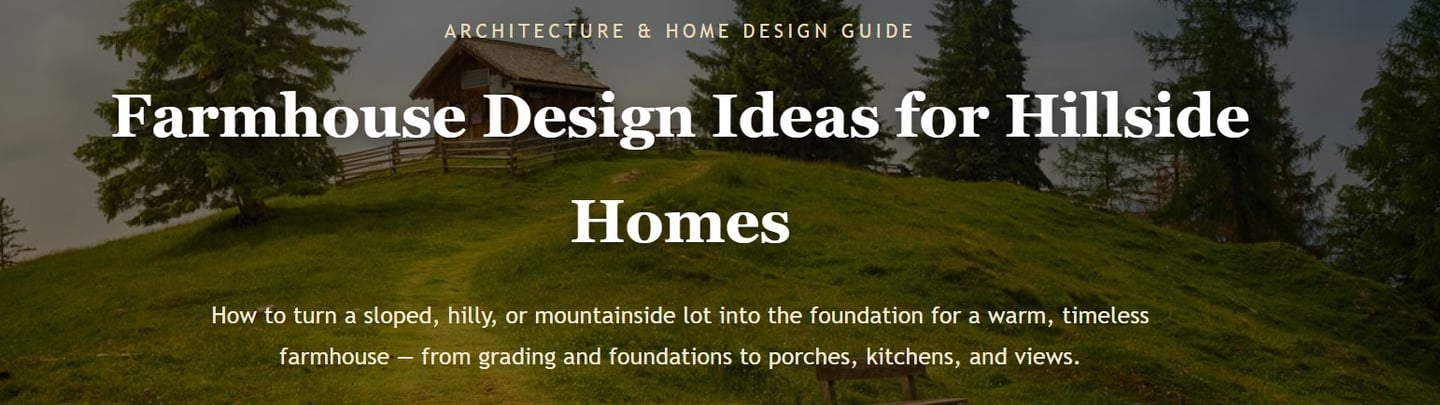
House design on hillside: How to turn a sloped, hilly, or mountainside lot into the foundation for a warm, timeless farmhouse — from grading and foundations to porches, kitchens, and views.
DESIGN NOTES (TSI ARCHITECTS & ENGINEERS)
TSI Architects & Engineers
7/21/20261 min read

KEY HIGHLIGHTS
Start with the land — study slope, sun, and drainage before designing the floor plan.
Pick the right foundation — walkout basement, pier-and-beam stilts, or stepped/terraced, based on slope steepness.
Anchor the exterior — stone or concrete base paired with board-and-batten siding roots the home into the hillside.
Choose a metal roof — standing-seam roofing sheds rain/snow fast and suits exposed hillside sites.
Design toward the view — large windows and wraparound porches capture the elevation's best asset.
Use cantilevered decks — extend outdoor living space over steep slopes without heavy excavation.
Build a farmhouse kitchen — sink under a view window, open shelving, and a big island for gathering.
Add a stone fireplace — cozies up cooler hillside evenings and anchors the main living area.
Terrace the outdoors — upper dining terrace, mid patio, and lower garden level connected by retaining walls.
Plan for water and soil — geotechnical testing, drainage plans, and erosion control are non-negotiable on a slope.