
Best Foundation Types for Homes on Sloped Land
Best Foundation Types: A practical, engineer-informed walkthrough of every foundation option for a hillside lot — how each one works, what it costs, and how to tell which one fits your slope.
DESIGN NOTES (TSI ARCHITECTS & ENGINEERS)
TSI Architects & Engineers
7/27/20261 min read
KEY HIGHLIGHTS
Slope changes the engineering problem — on flat ground a foundation resists downward load; on a hillside it must also resist lateral soil pressure and long-term slope creep.
Two documents come before any foundation choice — a topographic survey and a geotechnical (soils) report determine which systems are even viable, and skipping them is the top cause of cost overruns.
Six proven foundation types exist for sloped lots — stepped footing, pier and beam, cantilever, drilled pier/caisson, retaining wall + foundation, and cut-and-fill slab — each suited to a different grade range.
Stepped footings work best on mild slopes (10–20%) — they're the closest thing to a conventional foundation that still adapts to a grade.
Pier and beam foundations minimize excavation — ideal for moderate-to-steep slopes and sites where crawl-space utility access matters.
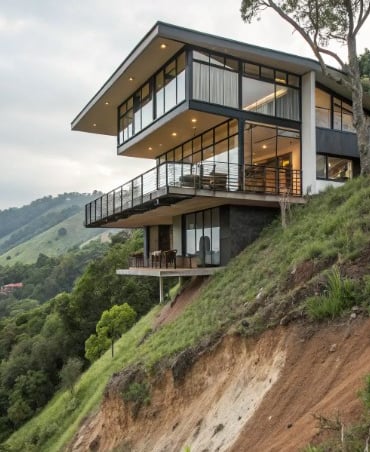
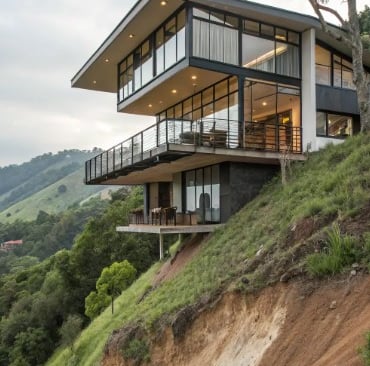
Cantilever foundations maximize footprint on tight, steep lots — they let part of the house project over the falling grade, but require more sophisticated (and costly) engineering.
Drilled piers/caissons are the go-to for steep or unstable ground (30%+) — anchoring to bedrock rather than trusting loose surface soil or fill.
Retaining walls are structural, not landscaping — when a wall creates a level building pad, it functions as a second foundation system and demands proper drainage behind it.
Water, not weight, causes most hillside foundation failures — French drains, waterproof membranes, graded swales, and free-draining backfill are non-negotiable, not optional add-ons.
The foundation sets the budget ceiling, not the house design — access, engineering depth, retaining structures, and drainage infrastructure drive hillside costs far more than the floor plan does.