
10 Best vastu compliant house plan for Hillside properties
vastu compliant house plan: A practical, expert-backed guide to designing a hill or slope-facing home that channels positive energy, balances the five elements, and still takes full advantage of the view, gradient, and terrain.
DESIGN NOTES (TSI ARCHITECTS & ENGINEERS)
TSI Architects & Engineers
7/19/20261 min read
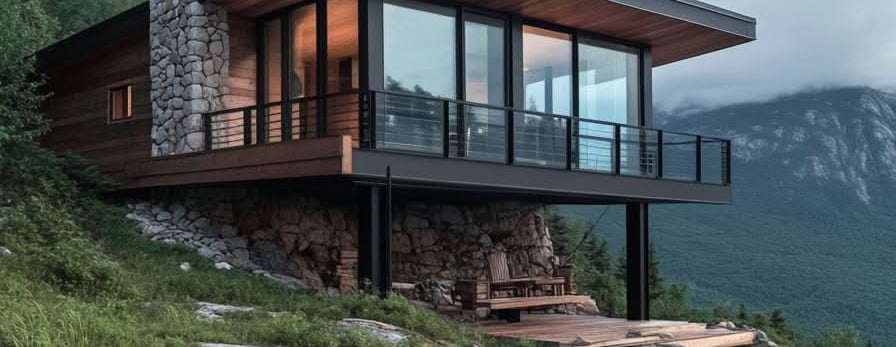
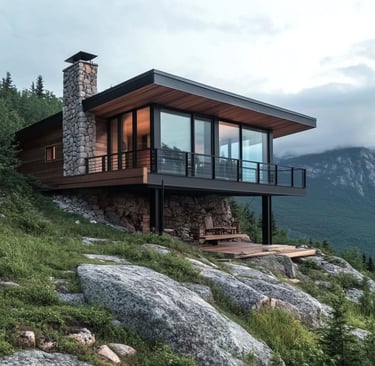
KEY HIGHLIGHTS:
On hillside plots, the land should ideally slope down toward the north-east and stay highest in the south-west for the most auspicious Vastu gradient.
Vastu must be applied floor-by-floor on multi-level hill homes, not just once across the whole footprint.
North-Facing Villa — best when the hill rises behind the house, with the entrance opening toward the lower northern view.
East-Facing Bungalow — ideal for ridge-top plots, aligning the entrance and living areas with the sunrise.
Split-Level & Terraced Homes — let steep plots step down naturally with the terrain instead of relying on heavy excavation.
Courtyard (Brahmasthan) Plan — keeps the sacred center of the home open and free of walls or stairs.
Walkout Basement Plan — usable for storage or a gym on downhill plots, but never for kitchens, bedrooms, or prayer rooms.
Kitchens belong in the south-east (fire element), while pooja rooms and master bedrooms belong in the north-east and south-west respectively.
Common mistakes include blocking the north-east with sheer retaining walls and letting drainage flow toward the south-west.
A hillside plot's own gradient and sun path should guide the Vastu layout, not fight against it.